Before choosing cabinet finishes or exterior colors, you face a decision that shapes nearly every day in your new home: Should the main living spaces be on one level or spread across two?
For families building in O’Fallon, Wentzville, or the surrounding St. Louis area, both ranch and two-story designs can work well. The better fit starts with how your household lives.
Walk Through an Ordinary Day
Picture bringing groceries inside, getting children ready, doing laundry, and heading to bed.
Where do you want the laundry room relative to the bedrooms? Should the home office be near the kitchen or separated from household activity?
Think about how rooms connect, how far you will carry laundry, and whether household noise could affect bedrooms or workspaces.
Write down the routes you take most often in your current home. Those routines are useful design information.
Consider the Appeal of a Ranch
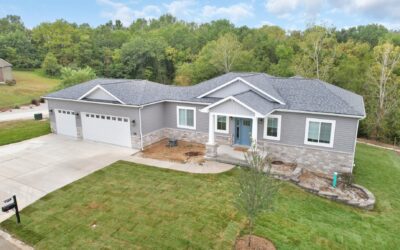
A ranch can place bedrooms, kitchen, laundry, and gathering spaces on the main level.
That arrangement may appeal to households seeking fewer daily trips between floors. Main-level living and a full bathroom on that level can also support long-term plans to remain in the home as your needs change.
Remember that a ranch with a basement still requires a decision about which activities belong downstairs.
Consider the Separation of a Two-Story Plan
A two-story design creates an opportunity to separate activities by floor. You might prefer upstairs bedrooms with gathering spaces below, or a main-floor primary suite with additional bedrooms upstairs.
Test that arrangement against your household. Parents with young children may have different preferences from a family with teenagers or frequent overnight guests.
Compare Both Designs on Your Actual Lot
Ask your builder to show how each option would sit on the property. Include the garage, driveway, outdoor living area, and the yard you want to preserve.
For a meaningful budget comparison, use similar finish levels and a clearly defined amount of finished space. Do not assume either layout is automatically the less expensive option.
Choose for the Way You Want to Live
Bring a list of everyday frustrations from your current home and the features you want to retain.
Contact Eagle Eye Builder Group to discuss a custom-home layout that supports your routines, property, and future plans.